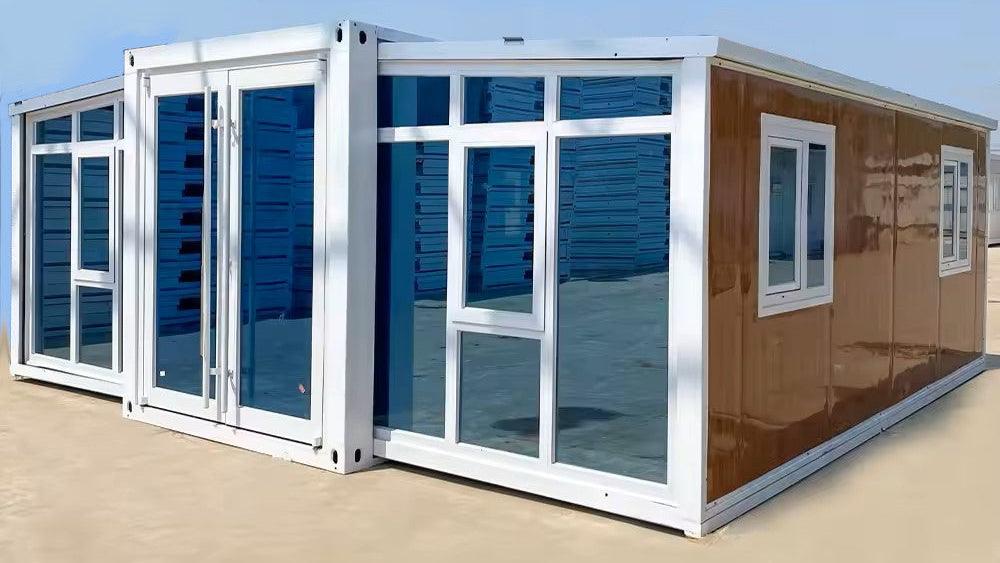
20FT Expandable Container Home — 2 Bedroom Beach-Side Cabin | Full Bath, Kitchen & Living Room | 385 SF
Overview
<p>The 20FT Expandable Container Home delivers a complete 2-bedroom, 385 sq ft living space that expands and installs in under an hour. Inside you'll find two private bedrooms, a central living and dining area, a kitchen ready for appliances, and a full bathroom with shower, vanity, toilet and storage — all pre-framed, pre-wired and pre-plumbed.</p><p>Whether you're creating a backyard ADU, a beach-side vacation rental or a sustainable off-grid retreat, this home offers maximum livability with minimal setup. Hurricane-resistant Grade 3 fire-retardant materials, up to 60dB soundproofing with double-pane windows, and an anti-corrosion treated steel frame give it a 50+ year service life in any climate.</p><p>Interior layout options include 2 bedrooms + living + kitchen + bath, or a 1 bedroom + study configuration. Wall panels, flooring, doors and windows can all be specified to your finish schedule.</p><p>Contact Sheridan Containers llc on sales@sheridancontainers.com.</p> 20FT Expandable Container Home — 2 Bedroom Beach-Side Cabin | Full Bath
Key Features
- Two private bedrooms plus living/dining area, kitchen and full bathroom
- 385 sq ft of finished living space from a single 20ft transport footprint
- Expands and installs in under one hour
- Pre-framed, pre-wired and pre-plumbed — electrical, plumbing and lighting installed
- Grade 3 fire-retardant materials and hurricane-rated construction
- Premium soundproofing up to 60dB with double-pane windows
- Anti-corrosion treated steel frame — 50+ year service life
- Snow load capacity 1.0 kN/m² for year-round climates
- Dry/wet separation bathroom with shower, wash basin, smart mirror cabinet and toilet
- Customisable interior/exterior wall, floor, door and window finishes
Specifications
| Frame |
Electrostatic sprayed protective coating + anti-corrosion layer |
| Bedrooms |
2 |
| Flooring |
18mm bamboo glue board + 4mm SPC stone-plastic flooring |
| Bathrooms |
1 (dry/wet separation) |
| Snow Load |
1.0 kN/m² |
| Electrical |
Standard pre-wired system, customisable |
| Wall Panel |
Type 950 65mm double-sided 0.3mm EPS colour-steel composite |
| Total Space |
385 sq ft |
| Expanded Size |
19' 4" L x 20' 8" W x 8' 2" H |
| Folding Hinge |
130mm galvanised embedded hinge |
| Internal Size |
17' 11" L x 20' 2" W x 7' 4" H |
| Security Door |
Zinc alloy steel plate + aluminium frame + smart fingerprint lock |
| Soundproofing |
Up to 60dB |
| Ceiling Height |
8' |
| Ceiling Panels |
Type 950 50mm EPS steel composite |
| Windows & Doors |
Aluminium alloy double-glass sliding windows; steel fire door (optional broken-bridge aluminium) |
| Wing Roof Panels |
Type 950 65mm EPS steel composite + 0.45mm corrugated veneer |
| Main Exterior Roof |
Type 950 50mm EPS steel composite + 0.45mm corrugated veneer |
| Sqft |
385 |
| Unit |
in |
| Width |
248 |
| Height |
98 |
| Length |
232 |
| Interior Width |
242 |
| Interior Height |
88 |
| Interior Length |
215 |
Legal & Warranty
Structural warranty — engineer-stamped drawings available