
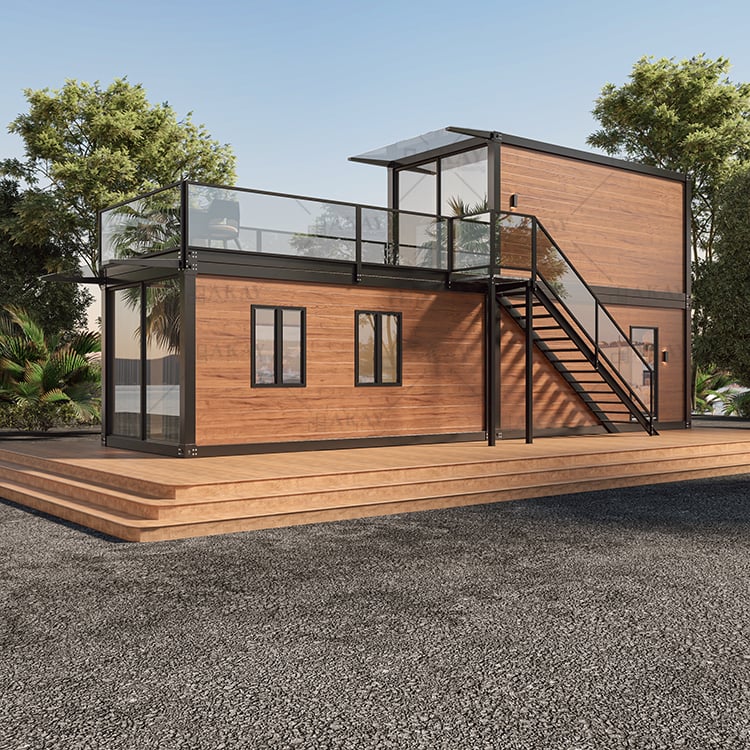
1BHK Duplex Container Home with Rooftop Deck – Fully Furnished 2-Story Prefab Tiny House, Modular Kitchen & Bathroom
1BHK Duplex Container Home with Rooftop Deck – Fully Furnished 2-Story Prefab Tiny House, Modular Kitchen & Bathroom
A fully furnished two-story 1BHK duplex container home: approx. 384 sq ft of conditioned living space over two levels plus a 190 sq ft rooftop deck (592 sq ft total). Open-plan living, dining and modular kitchen with a full bathroom downstairs; bedroom, second bathroom and rooftop deck access upstairs. Arrives move-in ready with the complete furniture package. Free nationwide delivery included.25 in stock
1BHK Duplex Container Home with Rooftop Deck – Fully Furnished 2-Story Prefab Tiny House, Modular Kitchen & Bathroom
Overview
1BHK Duplex Container Home with Rooftop Deck — fully furnished and move-in ready. This two-story prefab container house delivers approximately 384 square feet of conditioned living space across two levels, plus a 190 square foot rooftop deck reached by an exterior stair — 592 square feet of usable space in total. Structure. A 2.3mm galvanized steel frame with bolt-together connectors (no site welding), EPS sandwich wall panels for insulation, an 18mm MGO board floor base and a 1.5mm galvanized square pipe bottom purlin. Overall module dimensions are 5910mm long x 3010mm wide x 2710mm high (19'-5" x 9'-11" x 8'-11") per floor, with 2500mm (8'-2") finished interior ceiling height and 5680mm x 2780mm clear interior dimensions. Ground floor. Open-plan living room with an L-shaped sectional, glass coffee table and entertainment center; dining area with table, chairs and pendant lighting; a fully fitted modular kitchen with soft-close cabinetry, integrated sink, counter space and essential appliances; and a complete bathroom with modern fixtures. Light wood-look flooring throughout. Upper floor. Bedroom with a queen bed and mattress, built-in wardrobe, bedside tables and reading chair; a second complete bathroom; premium vinyl flooring; and direct access to the rooftop deck. Included. Every fixture, fitting and furniture item shown is included — living, dining, bedroom and kitchen packages, staircase and railings, all doors and energy-efficient plastic-steel windows, a steel security entry door, pre-installed electrical conduits, an integrated drainage system, assembly hardware and the installation manual. Permit ready. Each unit ships with a full drawing set: floor plans for both levels, elevations, a cross section, and structural, foundation, electrical and plumbing plans. Professional installation is recommended; site preparation, foundation and utility connections must meet local codes. Delivery. Free nationwide delivery is included, with assembly and delivery running 10 to 14 business days from deposit. 1BHK Duplex Container Home with Rooftop Deck – Fully Furnished 2-Story Prefab Tiny House, Modular Kitchen & BathroomKey Features
- Fully furnished two-story duplex — arrives move-in ready
- Approx. 576 sq ft conditioned living space over two levels
- 176 sq ft rooftop terrace over the living room with guardrail and exterior stair access
- Open-plan living, six-seat dining and modular kitchen on Level 1
- 1 bedroom with queen bed and walk-in wardrobe on Level 2
- 2 full bathrooms — one per level, stacked on a single plumbing riser
- Separate utility bay with washer connection and water heater
- 3 bolt-together modules: two side by side per floor plate, one stacked above
- 2.3mm galvanized steel frame with bolt-together assembly (no welding)
- EPS sandwich panel walls with 18mm MGO board flooring
- Energy-efficient plastic-steel windows and steel security entry door
- Pre-installed electrical conduits and integrated drainage
- Cedar-look exterior cladding
- Free nationwide delivery included
Applications
- Primary residence
- Backyard ADU
- Guest house
- Vacation property
- Short-term rental unit
- Home office or studio
Specifications
| Access | External straight steel stair on the front long wall — 15 risers, no interior stair |
|---|---|
| Columns | 2710mm x 160mm x 2.3mm galvanized steel with connectors |
| Kitchen | Modular kitchen with soft-close cabinets, integrated sink and appliances |
| Modules | 3 modules — two 5950mm modules on Level 1, one stacked on Level 2 |
| Stories | 2 (upper level built out over one module; the other half is the rooftop terrace) |
| Bedrooms | 1 (queen bed, built-in wardrobe) |
| Delivery | Free nationwide delivery, 10 to 14 business days from deposit |
| Flooring | 18mm MGO board base with wood-look and premium vinyl finishes |
| Warranty | 12-month structural warranty |
| Bathrooms | 2 full baths (one per level) |
| Electrical | Pre-installed conduits, ready for utility connection |
| Foundation | Pier pads or level slab; requirements vary by jurisdiction |
| Furnishings | Complete furniture, fixture and appliance package included |
| Wall System | EPS sandwich panels |
| Construction | 2.3mm galvanized steel frame, bolt-together connectors, no welding |
| Living Space | Approx. 576 sq ft conditioned over two levels (352 sq ft Level 1 + 176 sq ft Level 2) |
| Outdoor Space | Approx. 176 sq ft rooftop terrace over the living room |
| Ceiling Height | 8'-2" finished (2500mm), module height 8'-11" (2710mm) |
| Windows & Doors | Energy-efficient plastic-steel windows, steel exterior door |
| Overall Footprint | 39'-0" x 9'-10" per floor (11900mm x 3000mm) |
| Interior Dimensions | 38'-5" x 9'-2" clear per floor (11700mm x 2800mm) |
| Width | 118.1 |
| Height | 213.4 |
| Length | 468 |