
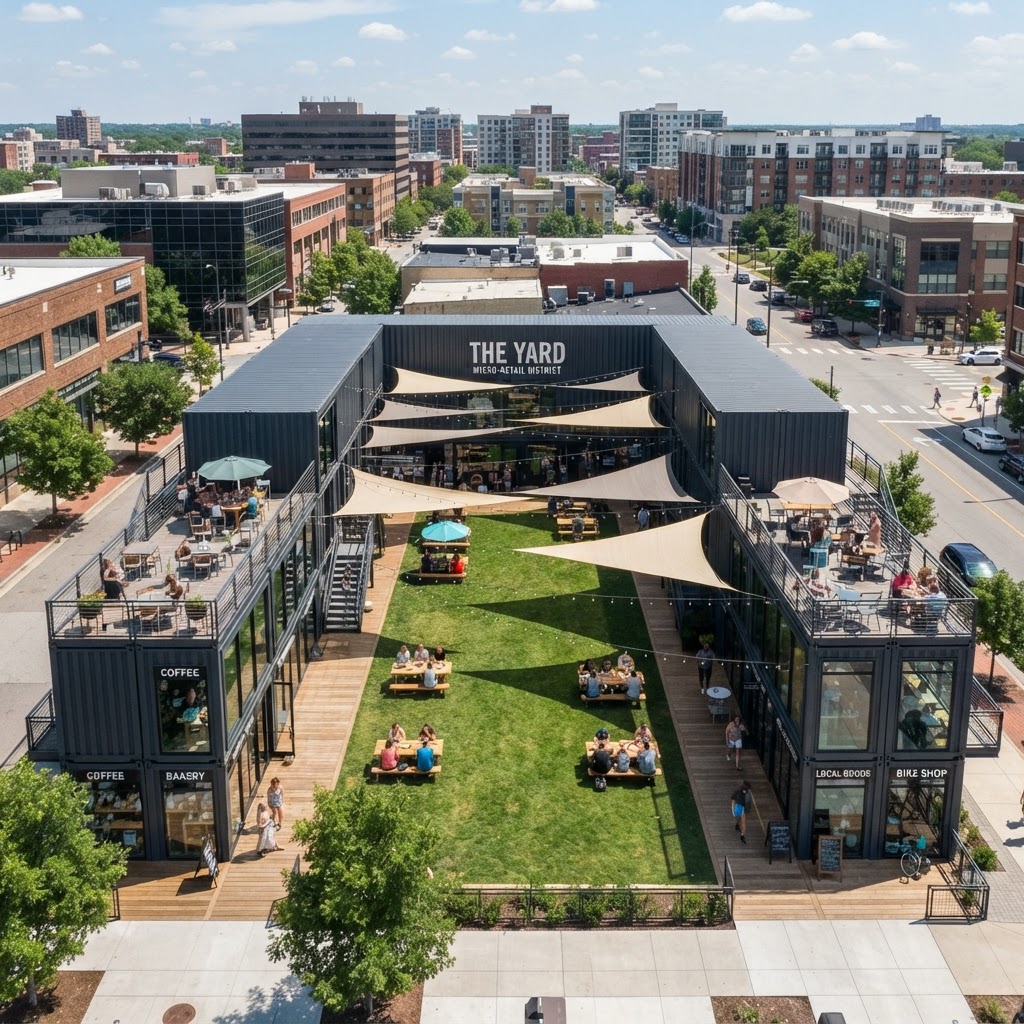
Stockbridge Container Park — 8-Container Micro-Retail District
8-container turnkey micro-retail & gathering district — retail suites, F&B, 2,900 SF courtyard, and rooftop civic layer. Fabricated off-site, installed fast. Single design-build scope.
1 in stock
Overview
8-container turnkey micro-retail & gathering district — retail suites, F&B, 2,900 SF courtyard, and rooftop civic layer. Fabricated off-site, installed fast. Single design-build scope.
Key Features
- 8 shipping containers configured as micro-retail and F&B suites
- 1,600 GSF of interior conditioned suite space
- 2,900 SF activated public courtyard with paving, seating, and shade
- 560 SF rooftop civic layer for events and outdoor programming
- Cantilevered signage container as identity marker
- Fabricated off-site — single design-build scope, fast on-site install
- Full MEP: 200A electrical service, plumbing, HVAC, lighting
- ADA-compliant paths, restrooms, and access ramps
Applications
- Micro-retail district
- Food & beverage plaza
- Pop-up commercial park
- Placemaking / mixed-use activation
- Event and gathering venue
Specifications
| Codes | IBC 2021 / IRC 2021 / NEC 2023 / IPC 2021 permit set |
|---|---|
| Envelope | 14-GA corrugated Corten steel walls, 28mm marine plywood floors, tubular A36 steel frame |
| Plumbing | 1/2" PEX-A supply, 3" ABS DWV, 40-gal water heater, low-flow fixtures per IPC 2021 |
| Electrical | 200A / 240V panel, AFCI/GFCI per NEC 2023, LED lighting, smoke detection per NFPA 72 |
| Foundation | Reinforced concrete pad, 6" slab f'c=3000 PSI, #4 @ 12" O.C. EW, per ACI 318 |
| Structural Loads | ASCE 7-22 — 115 mph wind, SDC B seismic, 125 psf live, 20 psf snow |
| Containers | 8 |
| Rooftop Sf | 560 |
| Courtyard Sf | 2900 |
| Interior Gsf | 1600 |
| Container Size | 40FT |
| Site Footprint | Approx. 12,000 SF (~0.28 acre) minimum — includes 8-container district, 2,900 SF courtyard, circulation, setbacks & on-site parking |