
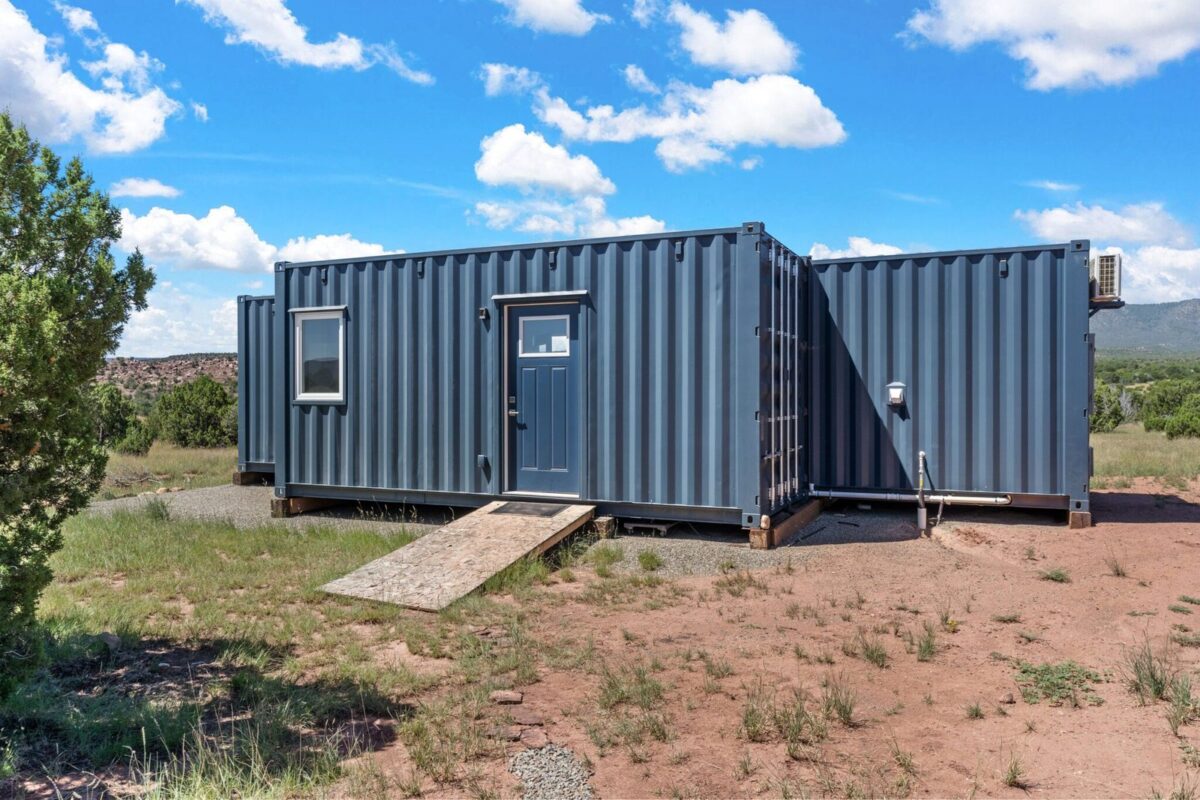
The Luke | 1 Bedroom Shipping Container Home | 40FT + 20FT Luxury Container House
1 in stock
Overview
https://leaselanecontainers.com/wp-content/uploads/2026/06/optimized_copy_2b511b25-3df1-4f60-9cde-f6c238e2864a.mp4 The Luke – Luxury 1 Bedroom Shipping Container Home Experience modern container living with The Luke 1 Bedroom Shipping Container Home , a beautifully designed modular home built from a 40FT High Cube One Trip shipping container connected to a 20FT High Cube One Trip shipping container . Designed for year-round comfort, this The Luke 1 Bedroom Shipping Container Home offers approximately 480 square feet of living space with an efficient open floor plan that maximizes every square foot. The Luke 1 Bedroom Shipping Container Home is Perfect for: Primary Residence Guest House Airbnb Rental Backyard ADU Vacation Home Tiny Home Hunting Cabin Remote Property Rental Investment Specifications Floor Area: 480 Sq Ft One Bedroom One Bathroom Open Living Room Full Kitchen Dining Area Built from: (1) 40FT High Cube One Trip Container (1) 20FT High Cube One Trip Container Exterior Features Sherwin-Williams exterior paint Structural steel reinforcement Exterior lighting Generator hookup Steel entry doors Casement windows with screens Seal-tight installation Premium weatherproof finish Interior Features of The Luke 1 Bedroom Shipping Container Home Living Area Spacious open-concept design Luxury vinyl flooring LED lighting Ceiling fan TV wall Kitchen Soft-close cabinetry Luxury farmhouse sink Stainless faucet Floating butcher block shelving 2-burner induction cooktop Apartment-size refrigerator Premium countertops Bedroom Queen-size bedroom Ceiling fan Space for bedside tables Floating shelving Bathroom Residential toilet Ceramic vanity Composite tile shower Sliding glass shower door Luxury shower fixtures Ventilation fan Washer hookup Construction Fully insulated walls Closed-cell spray foam insulation Drywall finish Luxury vinyl flooring Smoke & CO2 detectors Premium framing Interior pocket doors Air transfer fans HVAC 12,000 BTU Mini Split Heat Pump High efficiency cooling Heating system included Plumbing PEX plumbing PVC drain system Main water hookup Electric tankless water heater Blackwater & greywater connections Electrical Complete electrical package Interior LED lighting Exterior hookups Generator connection Recessed lighting Code-compliant outlets & switches Optional Upgrades Rooftop deck Rooftop deck brackets Exterior cladding Custom bunk beds Wood burning stove Fresh water tank system Fold-down butcher block table Additional appliances Solar package Off-grid package Delivery ✔ Free delivery throughout the contiguous United States ✔ Professionally transported ✔ Offloading assistance included ✔ Typical delivery: 7–14 business days ✔ Processing: 3–7 business days
Key Features
- Fully finished turnkey interior — move-in ready
- Insulated to residential energy-code standards
- Pre-wired electrical with breaker panel and LED lighting
- Full bathroom with shower, vanity, and modern fixtures
- Kitchenette with cabinets, sink, and counter space
- Mini-split HVAC for year-round comfort
- Steel-frame construction — fire, wind, and pest resistant
- Delivered fully assembled — set-up in a single day
- Customizable floor plan, color, and finishes
- Free curbside delivery to eligible ZIP codes
Specifications
| Hvac | Mini-split heating & cooling system, sized to floor plan |
|---|---|
| Delivery | Free delivery included — tilt-bed / roll-off placement, no offloading equipment required |
| Plumbing | Full bathroom and kitchen rough-ins, on-demand water heater, PEX supply lines |
| Electrical | 110V/220V pre-wired, breaker panel, LED lighting, exterior weatherproof outlets |
| Foundation | Delivered ready to set on piers, slab, or ground-screw foundation |
| Insulation | Closed-cell spray foam / rigid PU sandwich panels (R-19 walls, R-30 roof equivalent) |
| Construction | Heavy-gauge CorTen steel frame with insulated wall, floor & roof panels |
| Interior Finish | Painted drywall or shiplap walls, LVP flooring, quartz or butcher-block counters |
| Windows & Doors | Insulated dual-pane windows, insulated steel entry door, security shutters optional |
| Width | 192 |
| Height | 114 |
| Length | 720 |