
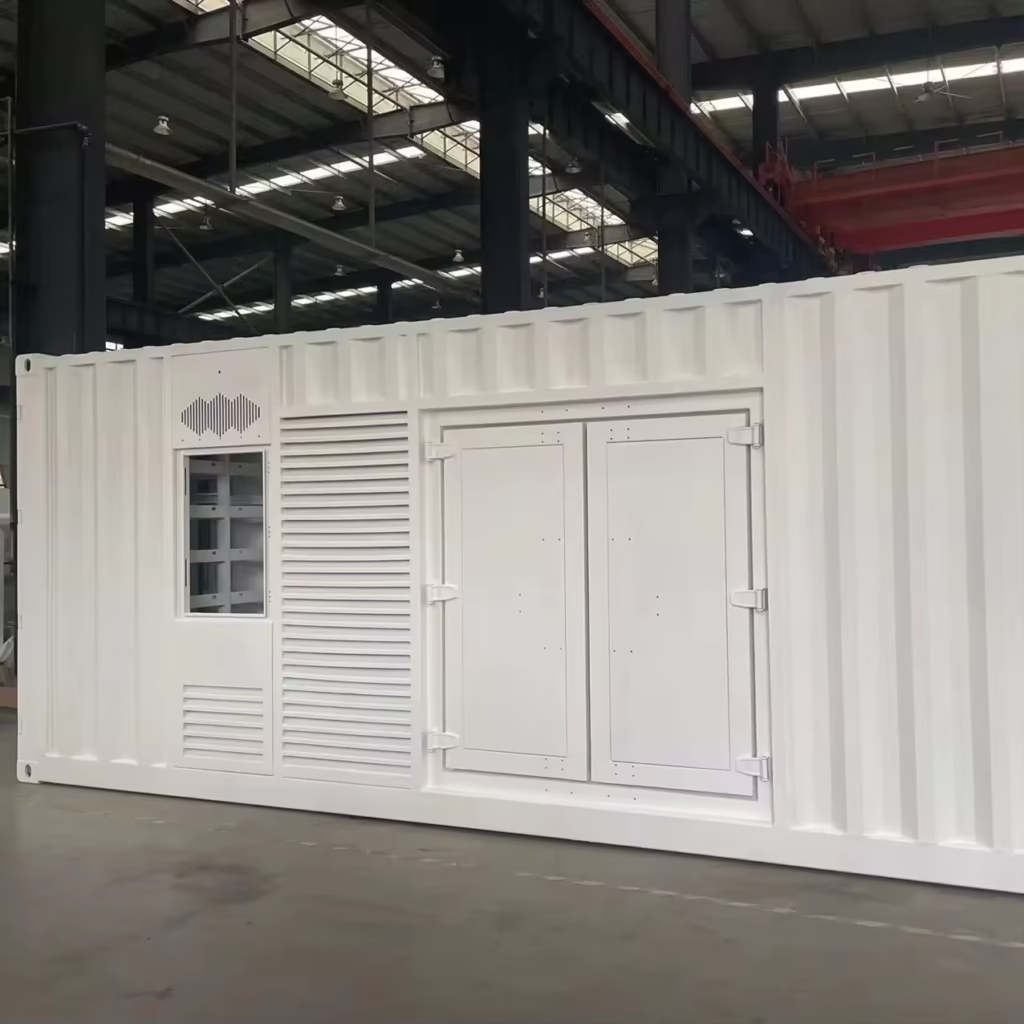
Standard Customized Durable Shipping Container House
1 in stock
Overview
Standard Customized Durable Shipping Container House for Sale Transform Your Space with a Modern, Sustainable Home Discover the perfect blend of durability, customization, and affordability with our Standard Customized Durable Shipping Container House . Designed for modern living, this 2 0FT High Cube Container Home offers a sturdy, eco-friendly, and fully adaptable living space that can be tailored to your unique needs. Whether you’re looking for a cozy home, a mobile office, or a stylish vacation retreat, our prefab container houses provide endless possibilities. Crafted from high-quality steel , our shipping container homes are built to withstand harsh weather conditions while maintaining structural integrity. With customizable colors, sizes, and layouts , you can create a space that truly reflects your style and functionality requirements. Why Choose Our Shipping Container House? Durable & Long-Lasting – Made from robust steel for maximum strength. Fully Customizable – Tailor the size, color, and interior to your needs. Eco-Friendly Living – A sustainable alternative to traditional housing. Quick & Easy Installation – Prefabricated for fast setup. Versatile Usage – Ideal for homes, offices, cabins, pop-up shops, and more. Upgrade to a smarter, more flexible living solution with our Standard Customized Durable Shipping Container House today! Product Specifications Feature Details Product Name 20FT High Cube Standard Shipping Container Customized Durable Empty Container House Material High-Quality Steel Plate Color Customizable (Choose from a variety of options) Size Custom (Standard 20FT High Cube or tailored to your needs) Usage Prefab Container Home, Office, Cabin, Retail Space, etc. Durability Weather-resistant, corrosion-proof, and long-lasting Customization Interior layout, doors, windows, insulation, and more available Eco-Friendly Sustainable, recyclable, and energy-efficient design
Key Features
- Customised 20ft High Cube steel shell — 19'-6" x 7'-6" x 8'-10" clear inside
- Supplied as an empty shell: no partitions, lining, bathroom or kitchen
- Double-leaf steel end door with lever handle, opens to 270 degrees
- Double-leaf hinged access panel on the long wall for equipment loading
- Full-height fixed weather-louvre bank with insect mesh for passive ventilation
- Flush steel personnel door with vision light, leaf louvre and perforated vent
- Bolted service hatch and six-box cable-entry rack for glanded cable entry
- Marine-grade plywood deck on 4in steel cross-members at 12in centres
- Industrial white enamel over zinc-rich primer, inside and out
- Fully customisable: insulation, lining, windows, electrics and HVAC quoted separately
Specifications
| Hvac | Mini-split heating & cooling system, sized to floor plan |
|---|---|
| Delivery | Free delivery included — tilt-bed / roll-off placement, no offloading equipment required |
| Plumbing | Full bathroom and kitchen rough-ins, on-demand water heater, PEX supply lines |
| Electrical | 110V/220V pre-wired, breaker panel, LED lighting, exterior weatherproof outlets |
| Foundation | Delivered ready to set on piers, slab, or ground-screw foundation |
| Insulation | Closed-cell spray foam / rigid PU sandwich panels (R-19 walls, R-30 roof equivalent) |
| Construction | Heavy-gauge CorTen steel frame with insulated wall, floor & roof panels |
| Interior Finish | Painted drywall or shiplap walls, LVP flooring, quartz or butcher-block counters |
| Windows & Doors | Insulated dual-pane windows, insulated steel entry door, security shutters optional |