
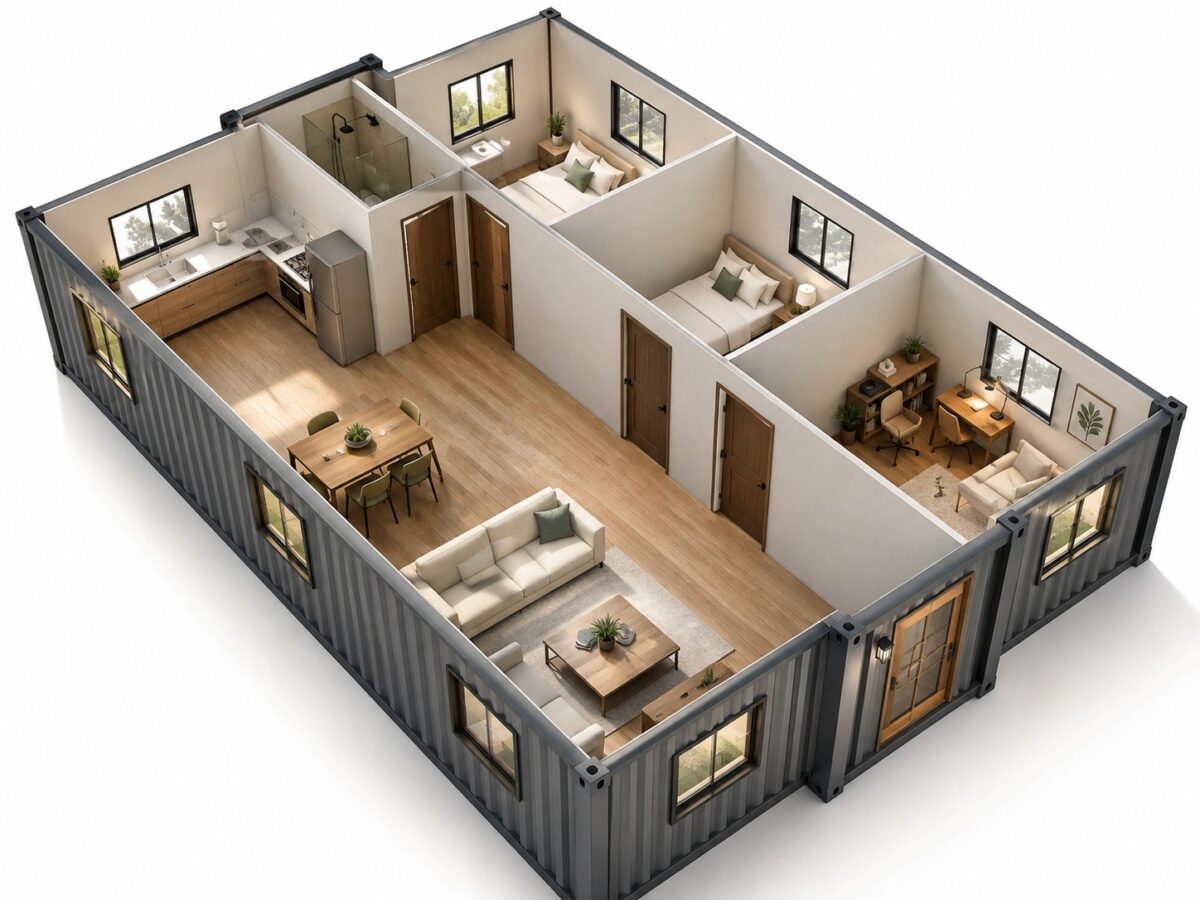
40ft Luxury 3 Bedroom Foldable Container Home – 1 Living Room, 1 Bathroom & Kitchen, Prefab Mobile House Easy Setup
40ft Luxury 3 Bedroom Foldable Container Home – 1 Living Room, 1 Bathroom & Kitchen, Prefab Mobile House Easy Setup
A foldable 40ft-class luxury prefab home with three bedrooms, a living room, a full bathroom and a fitted kitchen across approximately 516 sq ft. It ships folded in a single container envelope and expands on site in about an hour, with free nationwide delivery included.10 in stock
40ft Luxury 3 Bedroom Foldable Container Home – 1 Living Room, 1 Bathroom & Kitchen, Prefab Mobile House Easy Setup
Overview
40ft Luxury 3 Bedroom Foldable Container Home — a complete, ready-to-live prefab house that ships folded and unfolds on site in about an hour. Layout. Expanded dimensions are 8000 mm x 6000 mm x 2480 mm (26 ft 3 in x 19 ft 8 in, roughly 516 sq ft of conditioned space on one level). An open living and dining bay runs along the fully glazed front elevation, an L-shaped kitchen with white shaker cabinetry sits at one end, and three bedrooms plus one full bathroom line the rear of the plan. Structure. Galvanized steel frame with folding wing panels, insulated sandwich panel walls, floor and ceiling, black-framed double-glazed windows and a glazed entry elevation. The shell is waterproof and rated for wind and snow, with a UV-stable exterior finish. Included. Fitted kitchen with electric range, refrigerator, stainless sink and stone-look benchtop; full bathroom with marble-look panels, sliding glass shower screen, vanity, mirror cabinet and instant water heater; timber-look waterproof flooring; pre-wired electrical with LED panel lighting and integrated plumbing runs. Customization. Cladding colour, interior finishes, window placement, solar packages and appliance upgrades are all configurable. Permit ready. Each unit ships with a full drawing set: floor plan, elevations, cross section and structural, foundation, electrical and plumbing sheets. Site preparation, foundation and utility connections must meet local codes. Delivery. Free nationwide delivery is included, with assembly and delivery running 10 to 14 business days from deposit.40ft Luxury 3 Bedroom Foldable Container Home – 1 Living Room, 1 Bathroom & Kitchen, Prefab Mobile House Easy Setup
Key Features
- 3 bedrooms, 1 full bathroom, living room and fully fitted kitchen
- Approx. 516 sq ft (8.0 m x 6.0 m) of conditioned single-level living space
- Foldable design — ships folded in a standard container envelope, expands on site
- Set up by a small crew in about one hour; no crane assembly required
- Galvanized steel structure with insulated sandwich panel walls, floor and ceiling
- White shaker kitchen with electric range, refrigerator, stainless sink and stone-look benchtop
- Full bathroom with marble-look panels, sliding glass shower screen and instant water heater
- Black-framed double-glazed windows and full-height glazed entry elevation
- Waterproof, wind and snow rated; UV-stable exterior finish
- Pre-wired electrical with LED panel lighting and integrated plumbing runs
- Relocatable — no permanent foundation required
- Free nationwide delivery included
Applications
- Primary residence
- Backyard or ADU housing
- Vacation and cabin rental
- Short-term rental income unit
- Workforce and site accommodation
- Emergency and disaster relief housing
Specifications
| Set-Up | Folds out on site in approximately 1 hour with a small crew |
|---|---|
| Kitchen | White shaker cabinetry, stone-look benchtop, electric range, refrigerator, stainless sink |
| Stories | 1 |
| Bathroom | Marble-look wall panels, sliding glass shower screen, vanity, mirror cabinet, instant water heater |
| Bedrooms | 3 |
| Delivery | Free nationwide delivery — 10 to 14 business days from deposit |
| Exterior | White profiled steel with black-framed glazing |
| Flooring | Timber-look waterproof vinyl plank |
| Plumbing | Integrated supply and drainage stub-outs |
| Warranty | 15-year structural warranty, 5-year appliance coverage |
| Bathrooms | 1 full bath |
| Electrical | Pre-wired circuits with LED panel lighting, ready for utility connection |
| Foundation | Level pad or pier pads; no permanent foundation required |
| Wall System | Insulated sandwich panel with fire-resistant core |
| Construction | Galvanized steel frame with bolt-together folding wing panels |
| Living Space | Approx. 516 sq ft conditioned, single level |
| Weather Rating | Waterproof, wind and snow rated, UV protected |
| Interior Height | 8 ft 1 in (2480 mm) |
| Overall Footprint | 26 ft 3 in x 19 ft 8 in expanded (8000 mm x 6000 mm) |
| Width | 236 |
| Height | 98 |
| Length | 315 |