
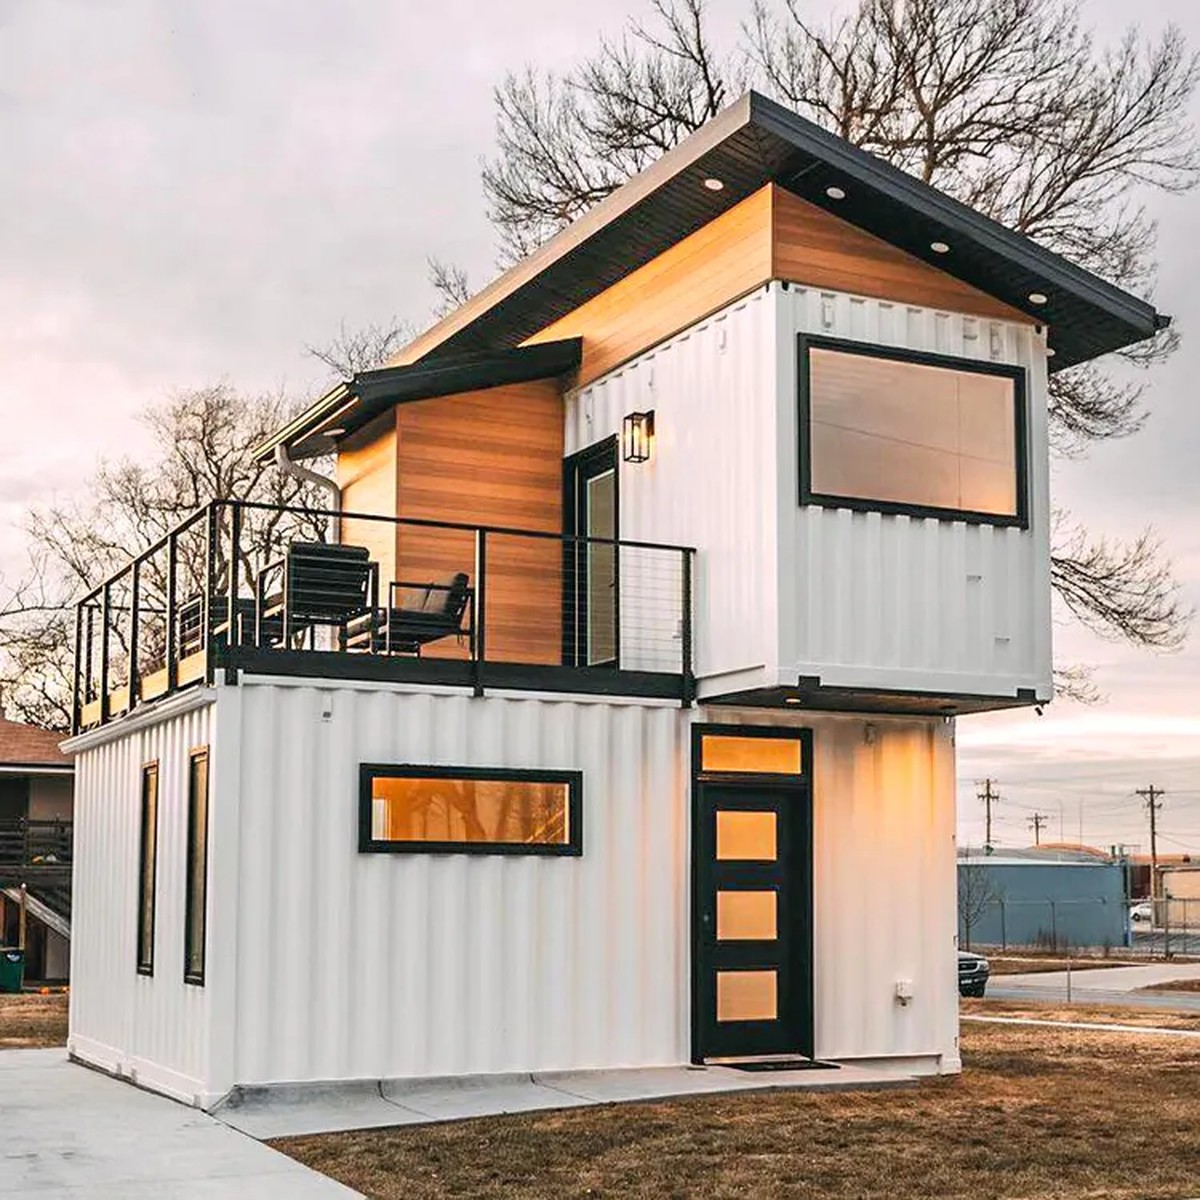
Duplex 3BHK Prefabricated Tiny House – Fully Furnished, Rooftop Deck, Portable Container House for Family
Duplex 3BHK Prefabricated Tiny House – Fully Furnished, Rooftop Deck, Portable Container House for Family
A fully furnished two-storey duplex container home with three bedrooms, two bathrooms and a private rooftop deck. Open-plan white oak kitchen with quartz island, bright living room and an internal timber stair to the upper level. Arrives 90% pre-assembled with a same-day site set-up, and free nationwide delivery is included.12 in stock
Duplex 3BHK Prefabricated Tiny House – Fully Furnished, Rooftop Deck, Portable Container House for Family
Overview
Duplex 3BHK Prefabricated Tiny House with Rooftop Deck — a fully furnished, portable two-storey family home finished in white corrugated steel with a cedar-clad upper module and a black skillion roof. Layout. Approximately 1,000 square feet of conditioned space across two levels. The ground floor is an open-plan living room, dining area and full kitchen with a quartz waterfall island and breakfast seating, plus one bedroom and a full bathroom behind a frosted sliding door. An internal timber stair leads to the upper level, which holds the master bedroom, a third bedroom and the second bathroom. The upper module is set back over the ground plate to create a private rooftop deck with a black steel balustrade, reached directly from the upper landing. Structure. Reinforced marine-grade steel container frame with bolt-together modular connections, closed-cell insulation, double-glazed black-framed windows, a cedar accent facade and a pitched skillion roof with concealed guttering. Included. Every fixture and furnishing shown is included — stainless appliance package, quartz benchtops, white oak cabinetry, brushed brass tapware and lighting, mini-split heating and cooling, tiled bathrooms, hardwood-look flooring, staircase and deck balustrades, pre-installed electrical conduits and integrated plumbing. Customization. Finishes, cladding colours, layout and add-ons are configurable, including solar packages, extended decks and additional module bays. Permit ready. Each unit ships with a full drawing set: floor plans for both levels, elevations, a cross section, and structural, foundation, electrical and plumbing plans. Professional installation is recommended; site preparation, foundation and utility connections must meet local codes. Delivery. Free nationwide delivery is included, with assembly and delivery running 10 to 14 business days from deposit. Duplex 3BHK Prefabricated Tiny House – Fully Furnished, Rooftop Deck, Portable Container House for FamilyKey Features
- Fully furnished 3 bedroom, 2 bathroom duplex — arrives move-in ready
- Approx. 1,000 sq ft of conditioned living space over two levels
- Private rooftop deck with black steel balustrade off the upper landing
- Open-plan living, dining and kitchen with quartz waterfall island
- White oak cabinetry, stainless appliances and brushed brass fixtures
- Internal timber staircase — no external stair required
- Cedar accent cladding with white corrugated steel and black skillion roof
- Double-glazed black-framed windows and full-height picture windows
- Mini-split heating and cooling with closed-cell insulation
- Two fully tiled bathrooms with frosted sliding doors
- Portable — relocatable with no permanent foundation required
- 90% pre-assembled; professional site installation in a single day
- Free nationwide delivery included
Applications
- Primary family residence
- Backyard or infill housing
- Vacation and holiday property
- Short-term rental or Airbnb income unit
- Guest house or in-law suite
- Workforce and executive housing
Specifications
| Hvac | Mini-split heating and cooling |
|---|---|
| Set-Up | 90% pre-assembled, single-day professional installation on site |
| Kitchen | White oak cabinetry, quartz waterfall island, stainless appliance package |
| Stories | 2 |
| Bedrooms | 3 |
| Delivery | Free nationwide delivery — 10 to 14 business days from deposit |
| Exterior | White corrugated steel with cedar accent cladding and black skillion roof |
| Flooring | Hardwood-look timber flooring on both levels |
| Plumbing | Stacked wet walls, integrated supply and drainage |
| Warranty | 15-year structural warranty, 5-year appliance coverage |
| Bathrooms | 2 full baths |
| Electrical | Pre-installed conduits and fittings, ready for utility connection |
| Foundation | Pier pads or level slab; no permanent foundation required |
| Furnishings | Complete furniture, fixture and appliance package included |
| Wall System | Closed-cell insulated panel with fire-resistant core |
| Construction | Reinforced marine-grade steel container frame, bolt-together modular assembly |
| Living Space | Approx. 1,000 sq ft conditioned over two levels |
| Outdoor Space | Private rooftop deck with steel balustrade |
| Windows & Doors | Double-glazed black-framed windows, full-height picture windows, steel entry door |
| Overall Footprint | 40 ft x 16 ft (upper module set back for the rooftop deck) |
| Width | 192 |
| Height | 210 |
| Length | 480 |